Property Listings

Save
Ask
Tour
Hide
Share
$485,000
New Listing

4602 Joe Patch Road
Cove, TX 77523

For Sale|Single Family Residence|Active
4
Beds
3
Total Baths
3
Full Baths
2,405
SqFt
$202
/SqFt
1993
Built
Subdivision:
Hackberry Creek Sec 02
County:
Chambers
Call Now: 832-405-5057
Is this the listing for you? We can help make it yours.
832-405-5057
4602 Joe Patch Road4602 Joe Patch Road4602 Joe Patch Road4602 Joe Patch Road
Save
Ask
Tour
Hide
Share

Mortgage Calculator

Monthly Payment (Est.)

$2,213
Calculator powered by Showcase IDX, a Constellation1 Company. Copyright ©2026 Information is deemed reliable but not guaranteed.

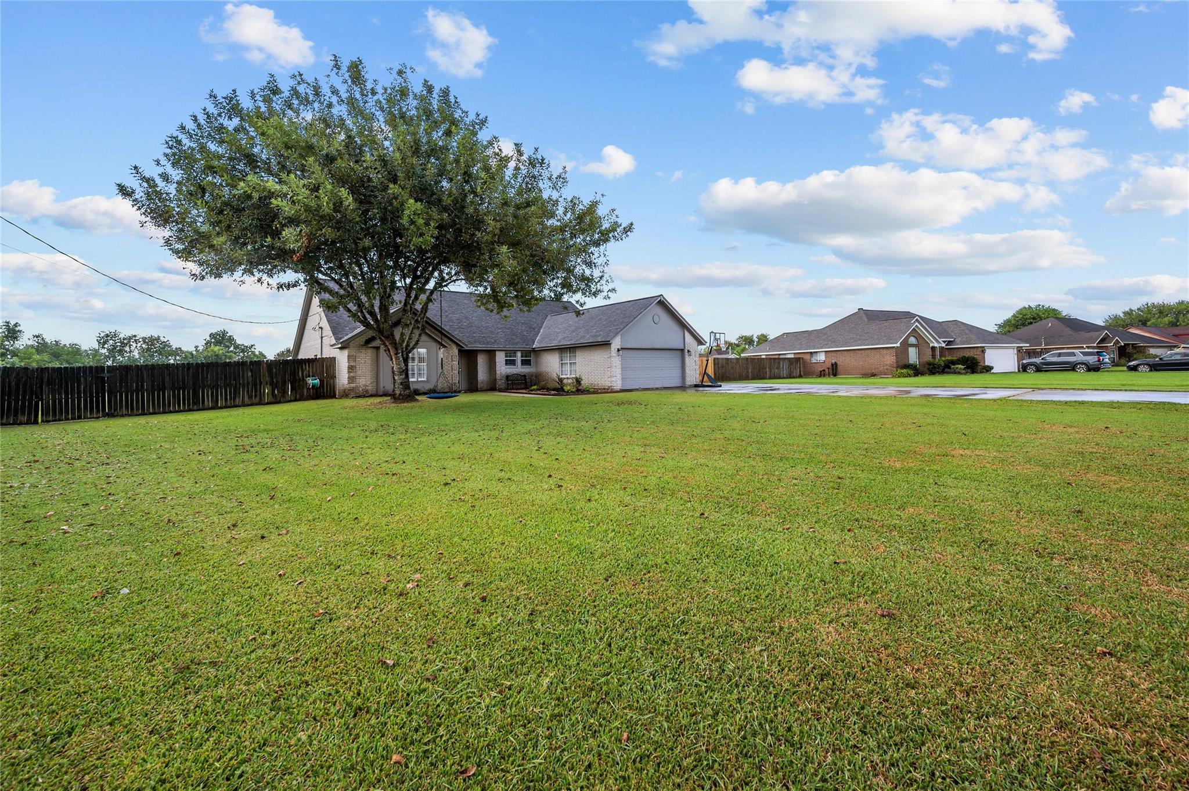
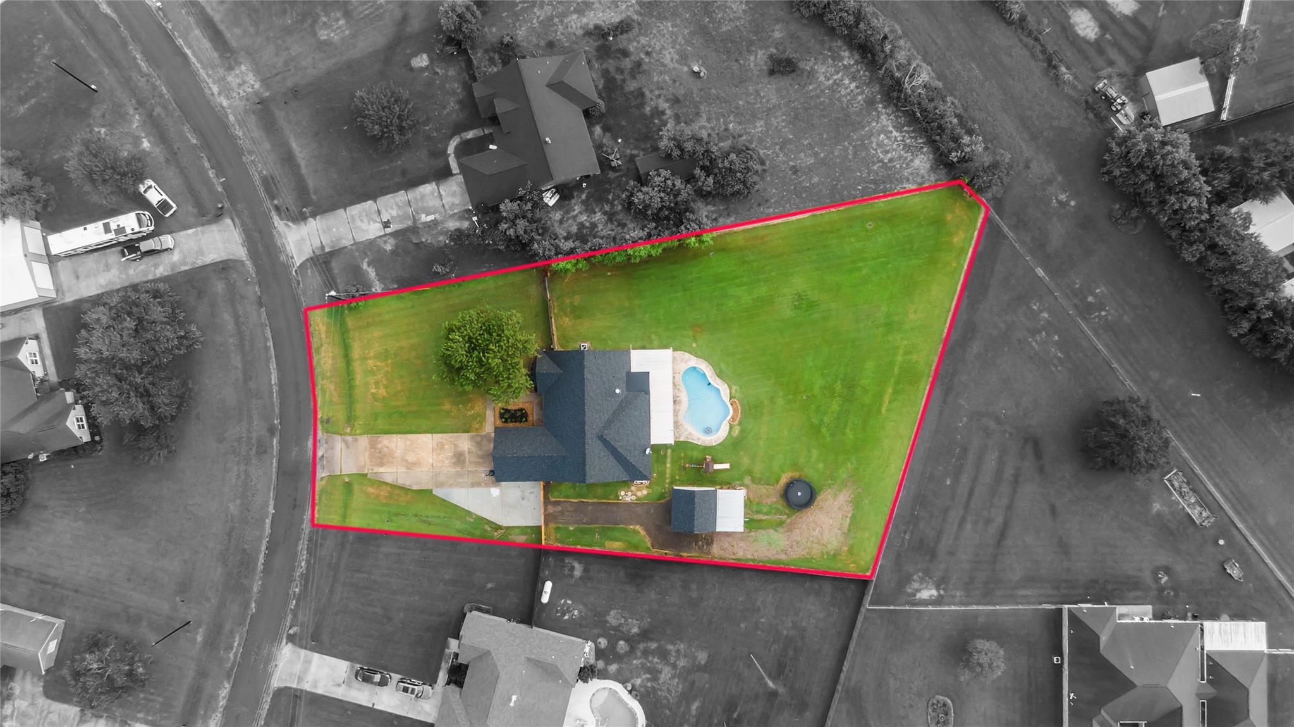
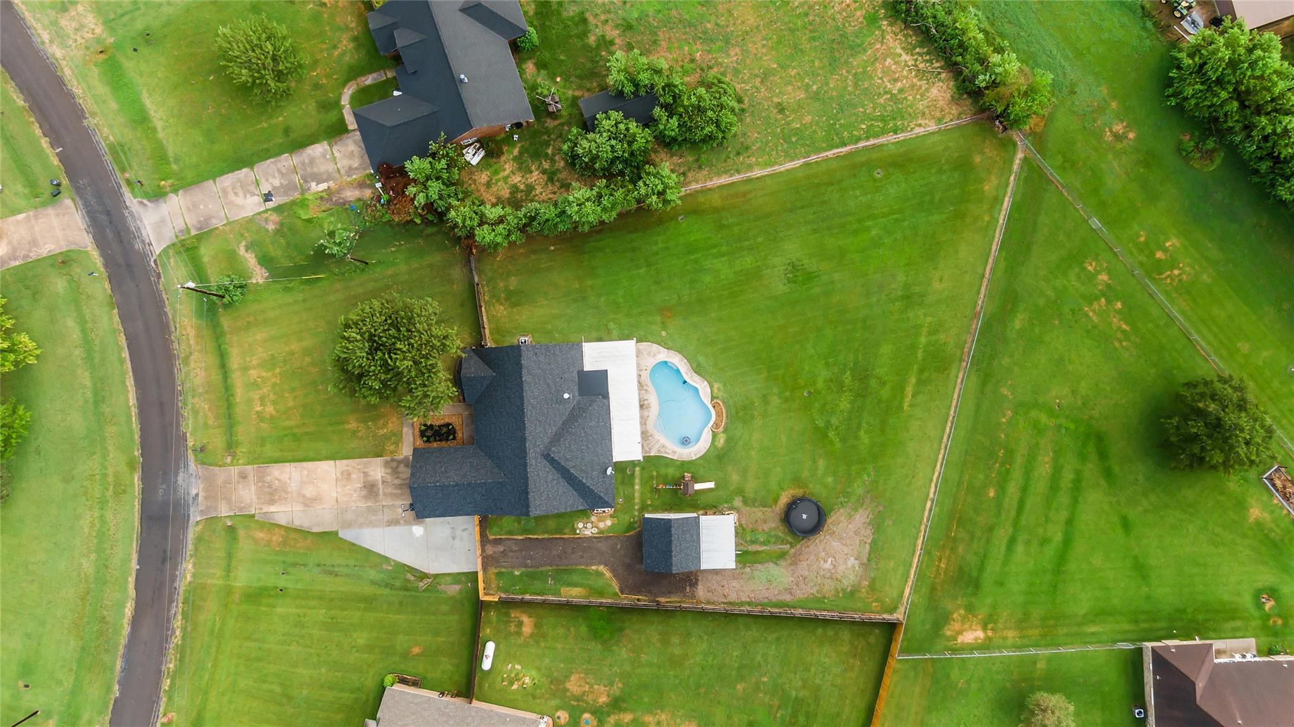
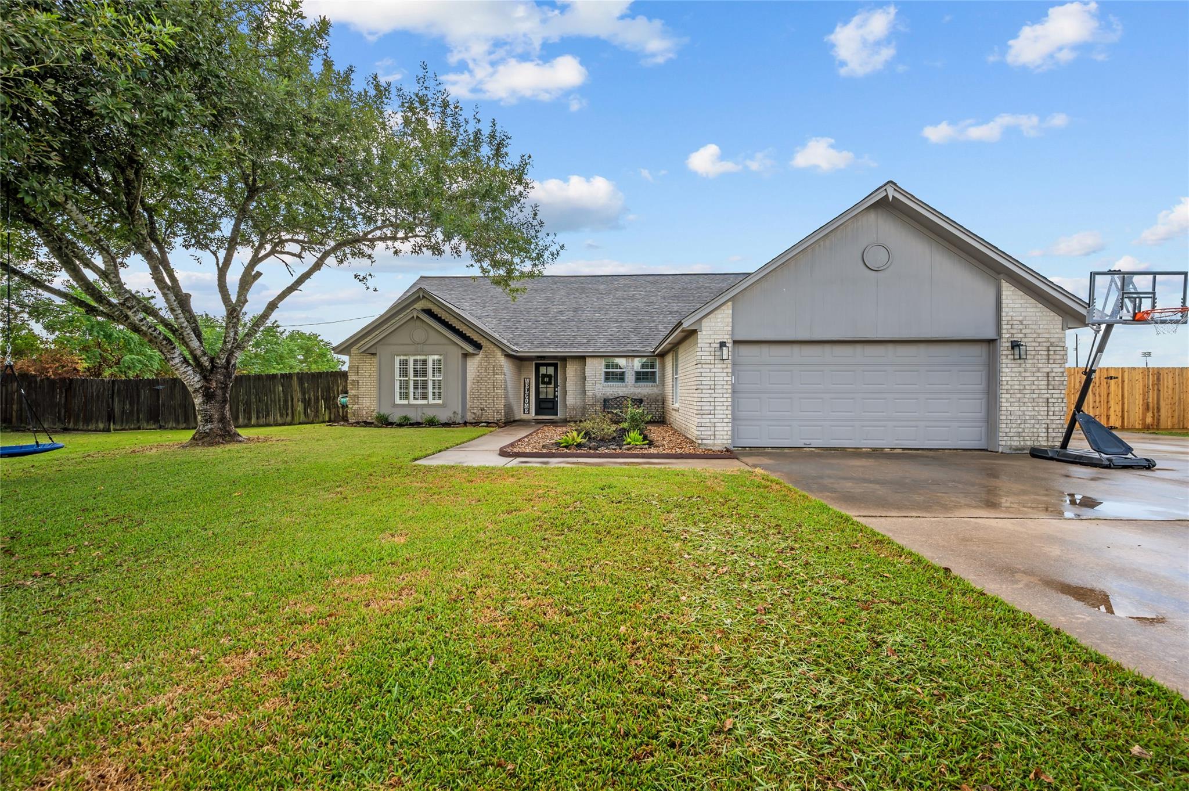
Beautiful 4 bedroom, 3 bath one story sitting on almost an acre with a pool!! Walk in to a formal entry, vaulted ceiling, floor to ceiling brick fireplace, wall to wall built in cabinetry in the dining area, fully remodeled kitchen with tons of counter space and a game room with a full bath providing additional living space. The primary suite offers a new custom bathroom with double sinks, a stunning walk-in shower and added cabinets for storage. The primary suite also has a pocket door for access to a 4th bedroom, which could be a study or play room. This split plan features 2 more large bedrooms with an updated full bath. Relax under the covered patio and enjoy the sparkling in-ground pool. Oh! Did we mention there was a brand new roof installed in August of this year!! This home is not your typical cookie cutter home. It's full of custom love and ready for its new owners!

Save
Ask
Tour
Hide
Share
Listing Snapshot
Price 
$485,000
Days On Site 
0 Days
Bedrooms 
4
Inside Area (SqFt) 
2,405 sqft
Total Baths 
3
Full Baths 
3
Partial Baths 
N/A
Lot Size 
0.843 Acres
Year Built 
1993
MLS® Number 
10176792
Status 
Active
Property Tax 
$5,409
HOA/Condo/Coop Fees 
N/A
Sq Ft Source 
N/A
Friends & Family
Recent Activity
3 hours agoListing updated with changes from the MLS®
3 hours agoListing first seen on site
General Features
Acres 
0.843
Attached Garage 
Yes
Direction Faces 
North
Disclosures 
Sellers Disclosure
Foundation 
Slab
Garage 
Yes
Garage Spaces 
2
Parking 
AttachedAdditional ParkingBoatRV Access/ParkingWorkshop in Garage
Parking Spaces 
2
Property Sub Type 
Single Family Residence
Sewer 
Septic Tank
SqFt Total 
2405
Style 
Traditional
Interior Features
Appliances 
DisposalElectric OvenMicrowaveElectric RangeFree-Standing RangeDishwasher
Cooling 
Ceiling Fan(s)Electric
Fireplace 
Yes
Fireplace Features 
Wood Burning
Fireplaces 
1
Flooring 
CarpetLaminateTile
Heating 
Electric
Interior 
High CeilingsWalk-In Closet(s)Breakfast BarKitchen IslandEntrance FoyerVaulted Ceiling(s)Double Vanity
Laundry Features 
Electric Dryer HookupWasher Hookup
Save
Ask
Tour
Hide
Share
Exterior Features
Construction Details 
BrickCement Siding
Fencing 
Back Yard
Lot Features 
Subdivided
Patio And Porch 
Covered
Pool Features 
GuniteIn Ground
Private Pool 
Yes
Roof 
Composition
Community Features
MLS Area 
53
School District 
6 - Barbers Hill
Financing Terms Available 
CashConventionalFHAVA Loan
Roads 
Asphalt
Schools
School District
6 - Barbers Hill
Elementary School
Barbers Hill South Elementary School
Middle School
Barbers Hill South Middle School
High School
Barbers Hill High School
Listing courtesy of RE/MAX ONE - Premier hollyjacksonbroker@gmail.com

IDX information is provided exclusively for consumers’ personal, non-commercial use. It may not be used for any purpose other than to identify prospective properties consumers may be interested in purchasing. This data is deemed reliable but is not guaranteed accurate by the MLS.

Data provided by HAR.com © 2026. All information provided should be independently verified.

Neighborhood & Commute
Source: Walkscore
Disclosure: Community information and market data powered by Constellation Data Labs. Information is deemed reliable but not guaranteed.
Save
Ask
Tour
Hide
Share